This tool keeps your fragmentation test records, you can log multiple samples across a shift. For a full QC report that also covers bow, roller wave, surface compression, and visual inspection in one signed document, use the Tempering QC Log.
Open the Tempering QC Log →
For in-house QC reference only. Always verify results with a qualified person and confirm against the current edition of the applicable safety glazing standard before using in any compliance, certification, or legal context. Standards are revised periodically, this tool may not reflect the latest requirements.
Test frequency: a fragmentation test is typically required at the start of every new job, every time the tempering recipe changes, and at minimum once per hour of continuous production.
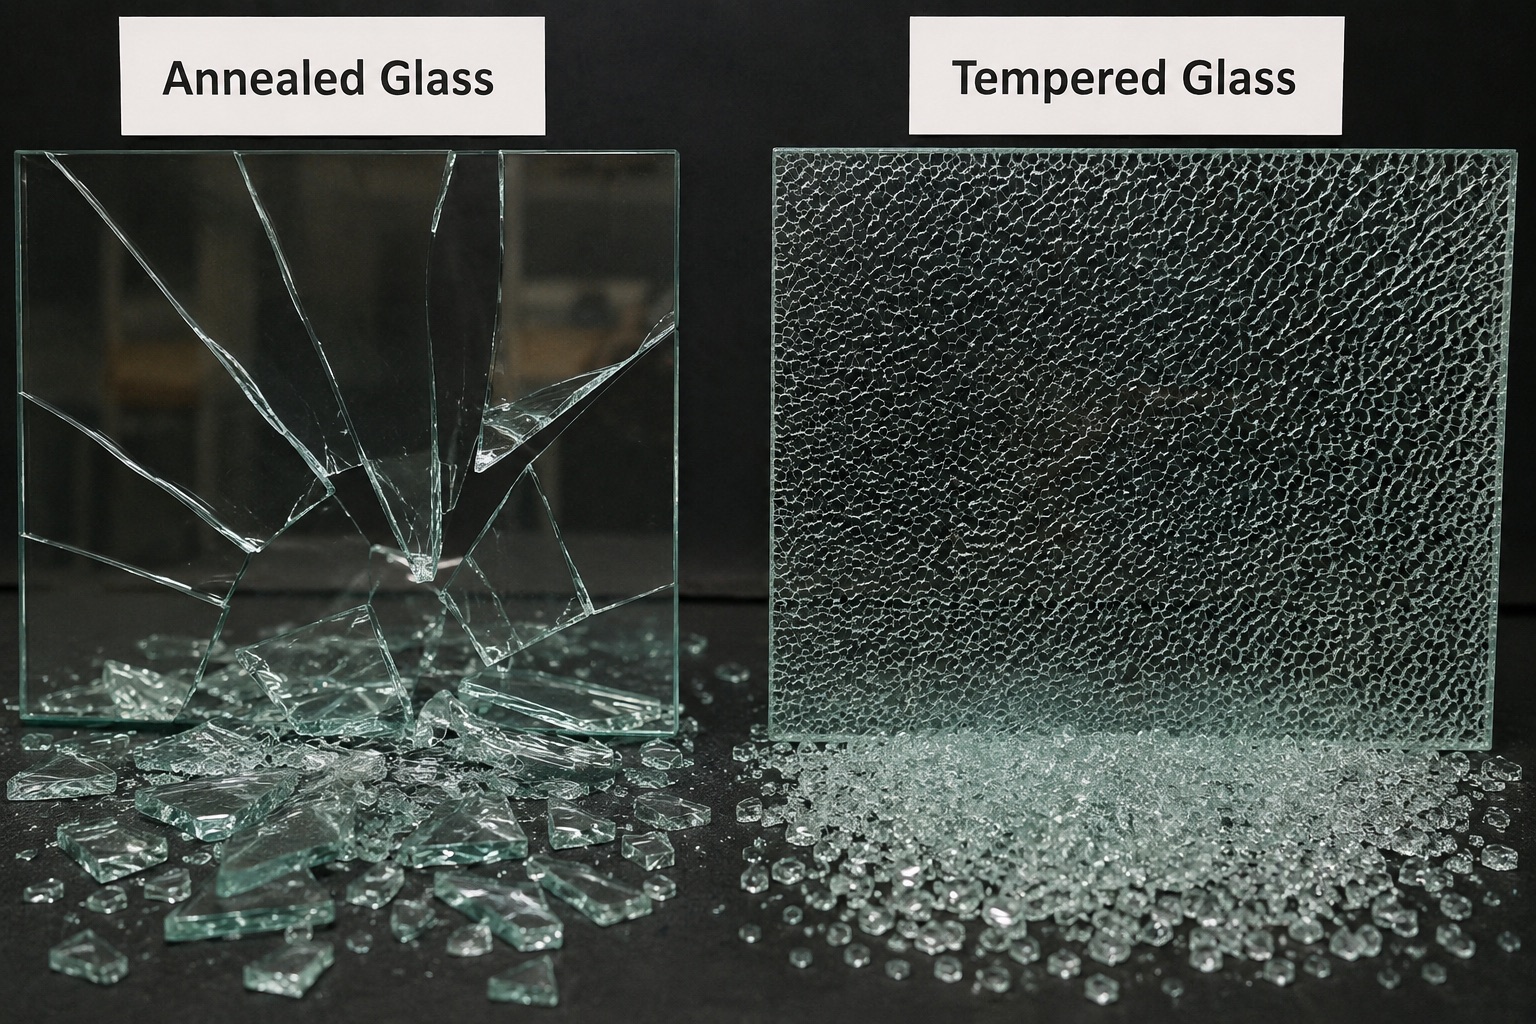
How this test works
▾
Impact point & collection area
▾Test procedure, step by step
▾Fragment Weight Calculator
Enter glass thickness and fragment weight for an instant pass/fail. Sample dimensions are for the log record only, they do not change the result.
All measurements in:
Glass thickness
mm
Nominal 6 mm glass typically measures 5.9–6.1 mm. Common values appear as suggestions. Bring glass to room temperature before testing.
Sample dimensions (log record only, does not affect result)
mm
mm
Standard sample: 305 × 305 mm (12 × 12 in).
Fragment weight
g
Weigh all 10 together in one scale reading. Use a scale with at least 0.1 g resolution.
Sample area
,
enter dimensions
ANSI Z97.1 limit
,
16.18 g/mm × thickness
Your combined weight
,
10 largest fragments
Production Shift Log
This log records test results in a format that covers the data SGCC audits typically check, it doesn't verify your company's required test frequency or quality manual on its own. Retain printed logs for a minimum of 3 years.
Shift information
Internal QC limit is your facility's stricter threshold as a percentage of the ANSI limit. Default 87% means if the ANSI limit for your glass is 97 g (6 mm), your internal threshold is ~84 g. The actual gram values appear in the log table for each test. Some facilities use 50% of the ANSI limit as their internal threshold, this is a conservative industry practice that provides a larger safety margin before reaching the certification boundary. Consult your QC manager or certification body when setting this value.
| # | Time | Batch / Project | Glass type | Sample size | Thickness | Temp. | Measured (g) | ANSI limit (g) | Int. QC (g) | Result | Notes | |
|---|---|---|---|---|---|---|---|---|---|---|---|---|
| No entries yet, run a test above and click "Log this result" | ||||||||||||
Log is saved in your browser and persists until you start a new shift. Use Print / Save PDF at the end of each shift to create a permanent record. Retain test records for a minimum of 3 years, records must include product identification, nominal thickness, date, test results, and operator name.
Particle weight vs particle count, what's the difference?
▾Important distinctions to know
▾Need to diagnose a tempering defect?
The Tempered Glass Inspector covers defect diagnosis, an ASTM C1048 bow & warp calculator, tempering recipe reference by thickness, and breakage analysis, free to use.